Mont-Royal

2031 SF
2589 SF
$ 1,270,300
-
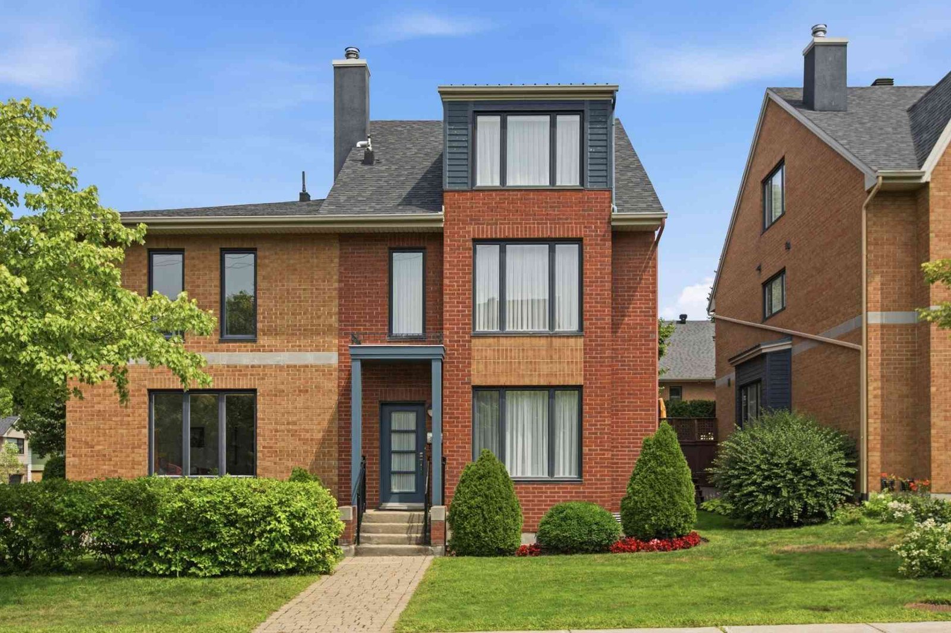
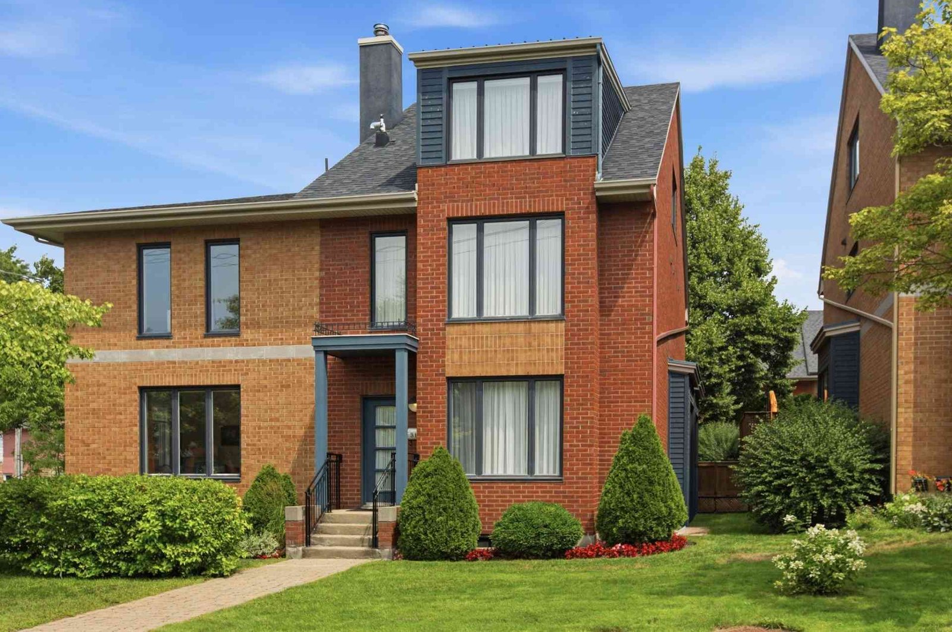
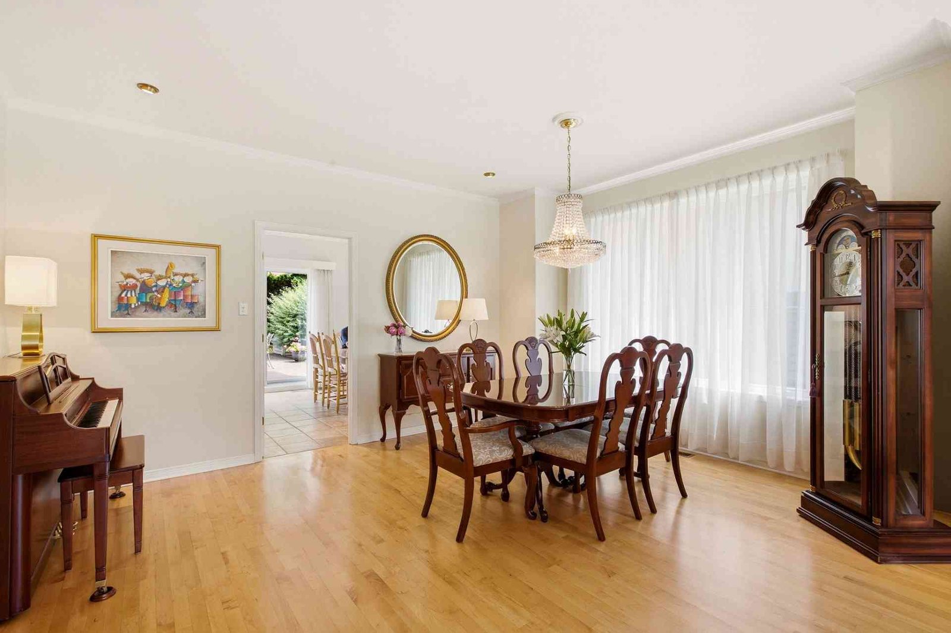
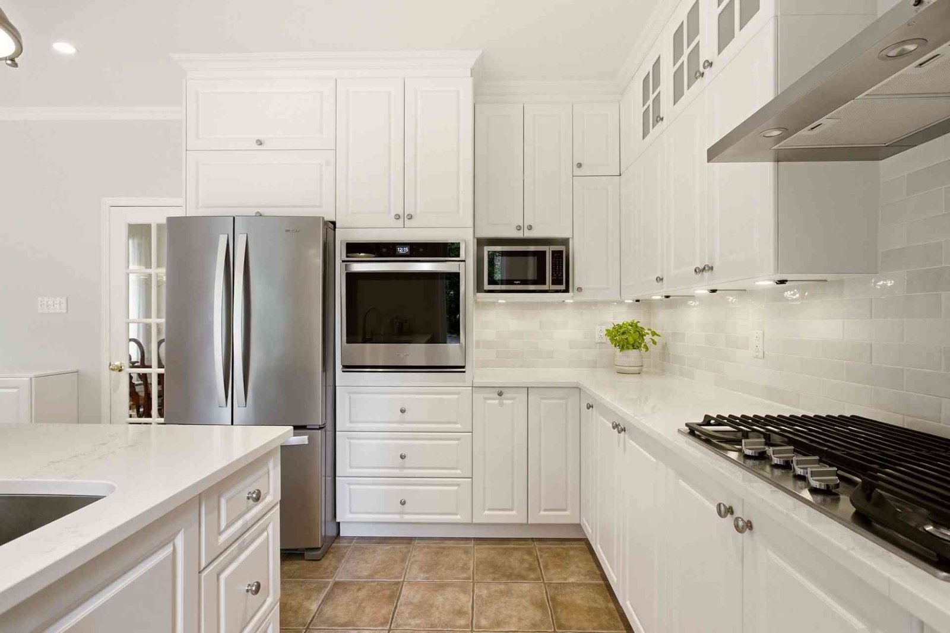
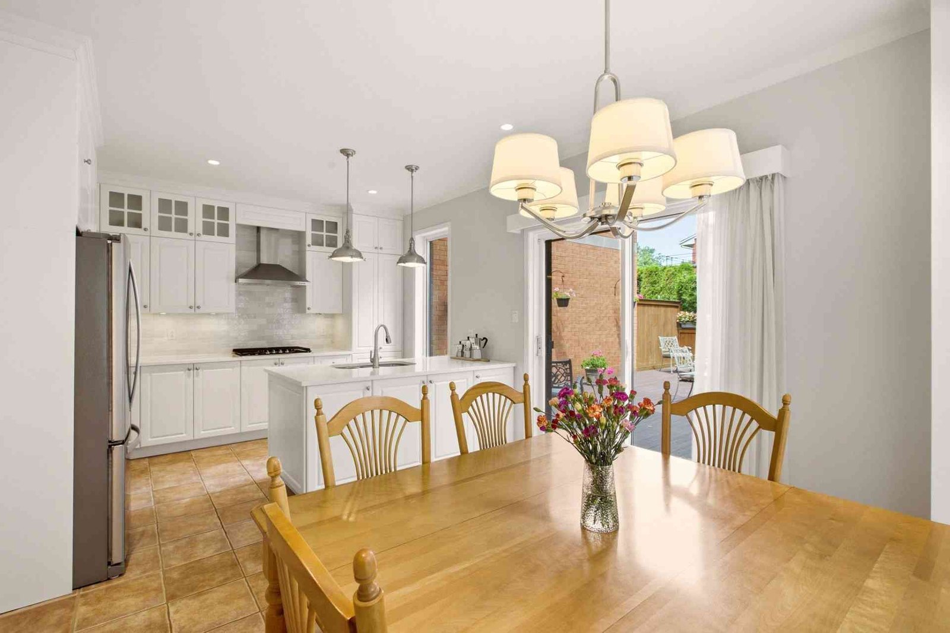
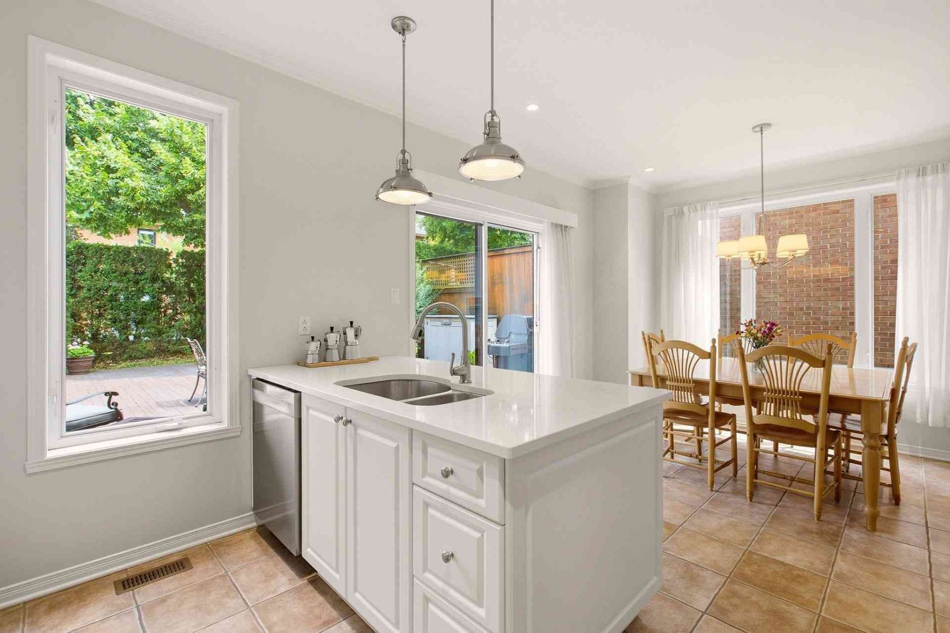
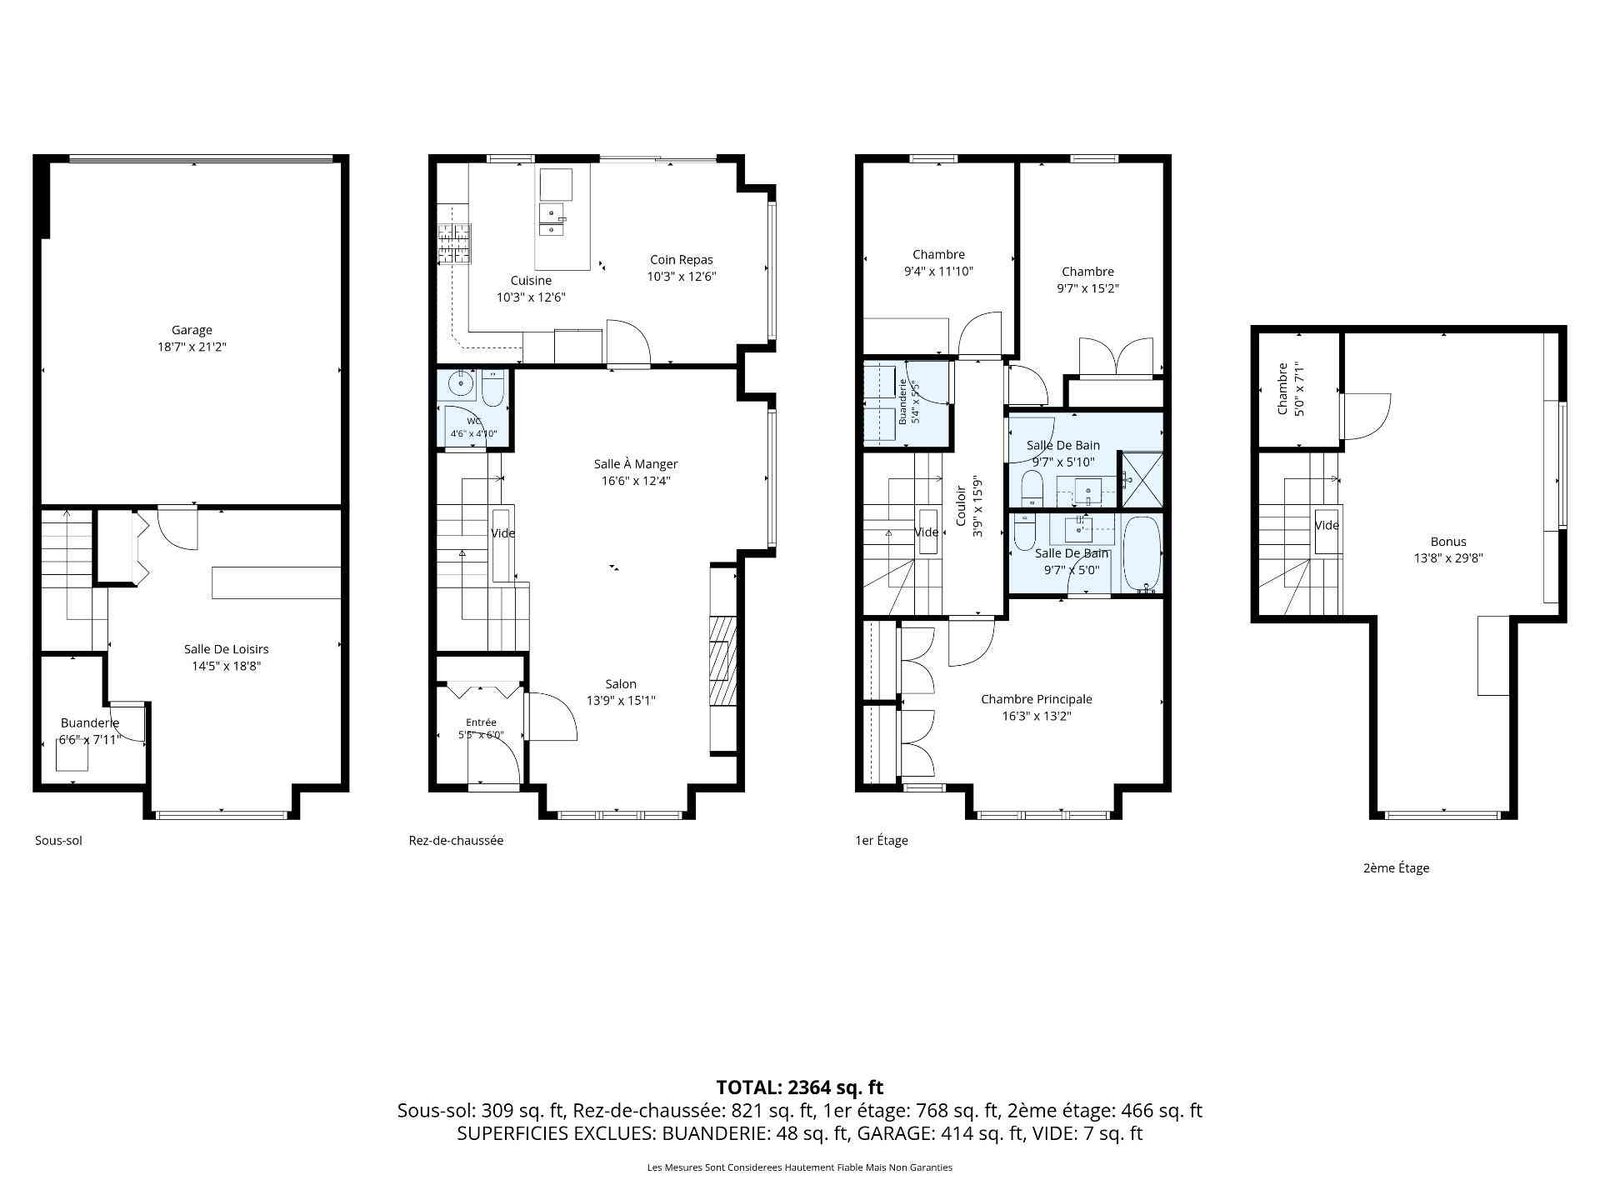
Spacious property in Town of Mount Royal offering bright living spaces and a layout ideally suited to family living. The main floor features a living and dining room, a renovated kitchen with island, a dining area opening directly onto a large private terrace surrounded by greenery, and a powder room. The upper levels offer 3 bedrooms, including a generous primary suite, 2 bathrooms, and a versatile additional top level. A finished basement, ample storage, and a double garage complete this meticulously maintained property. Conveniently located near Canora REM station.
Request a visit
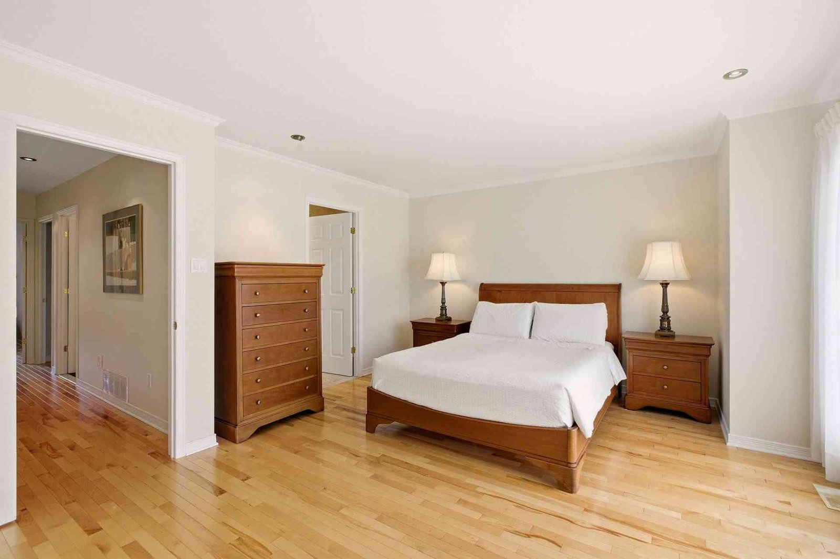
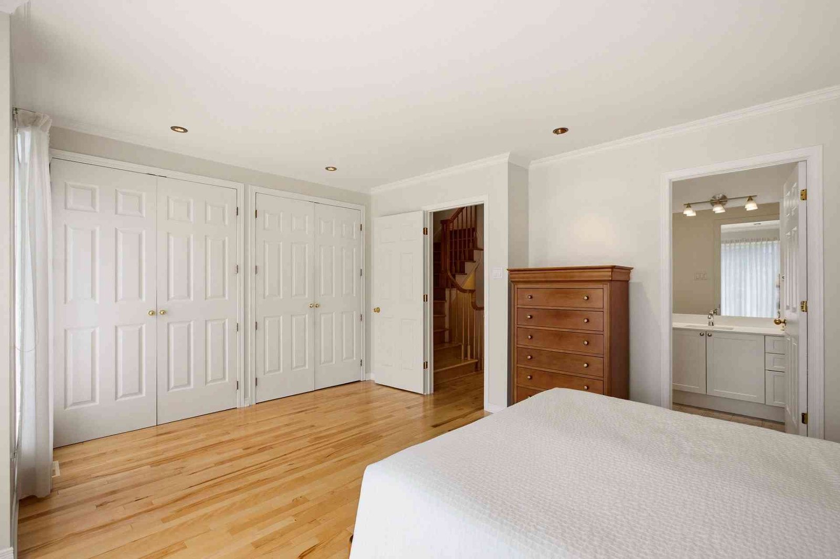
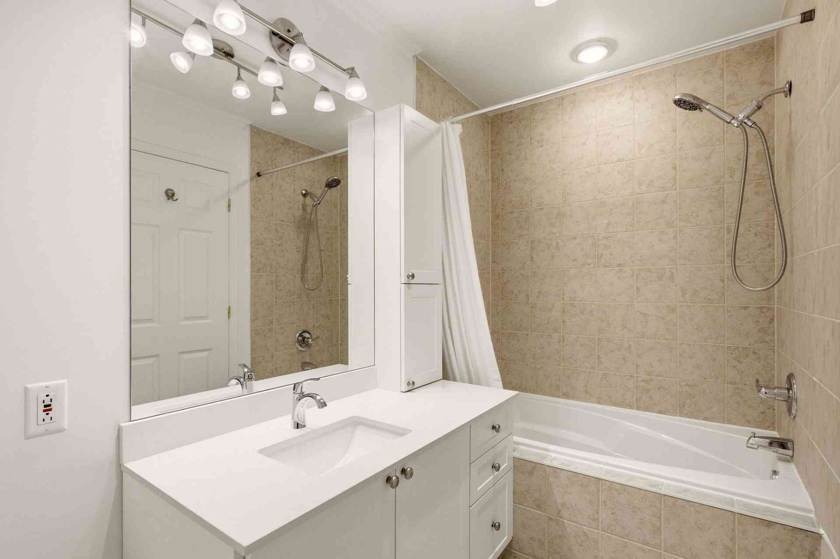
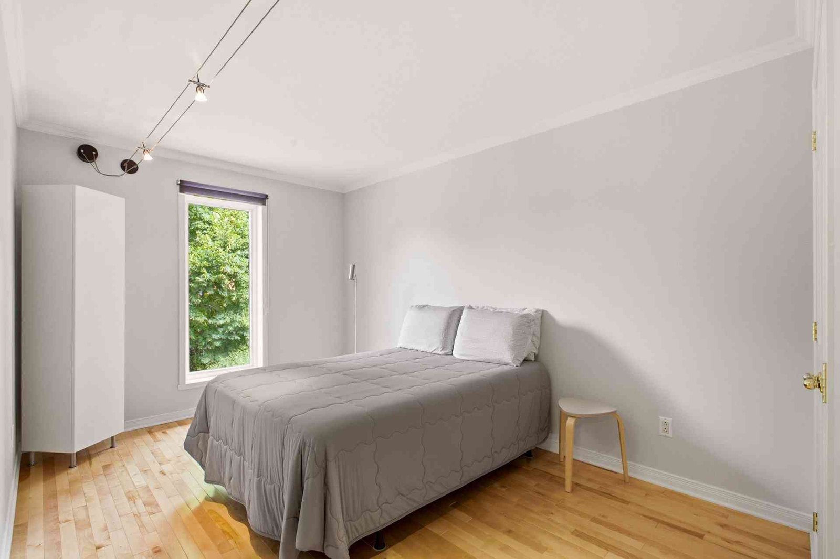

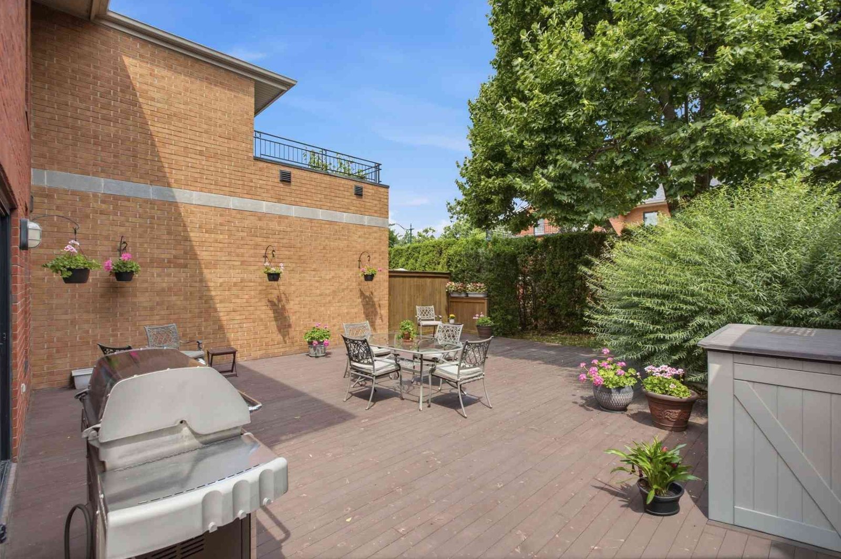
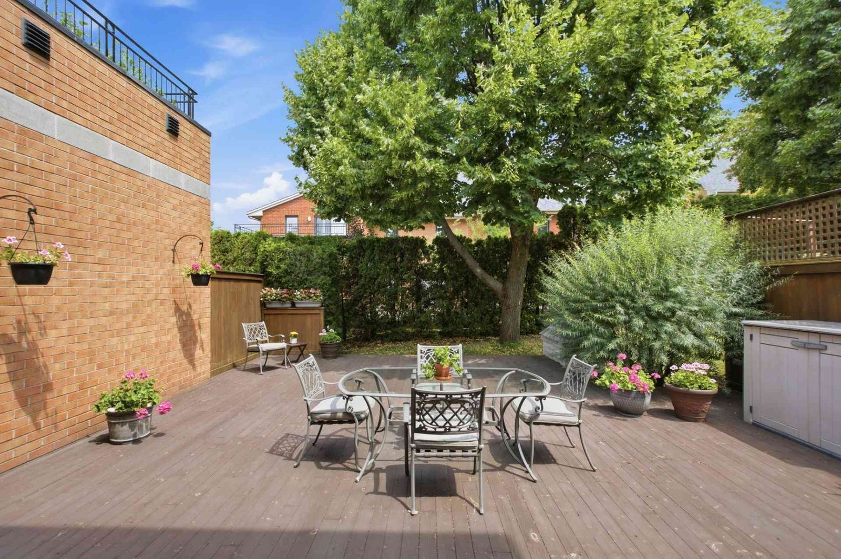
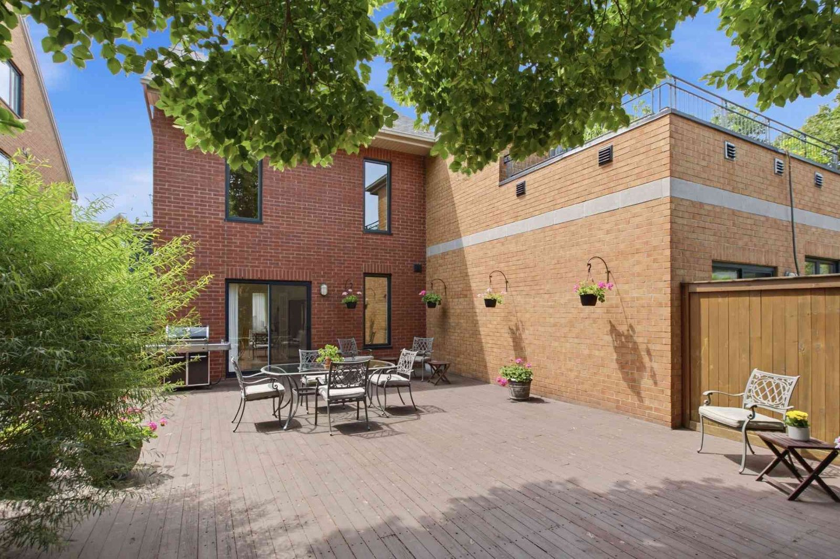
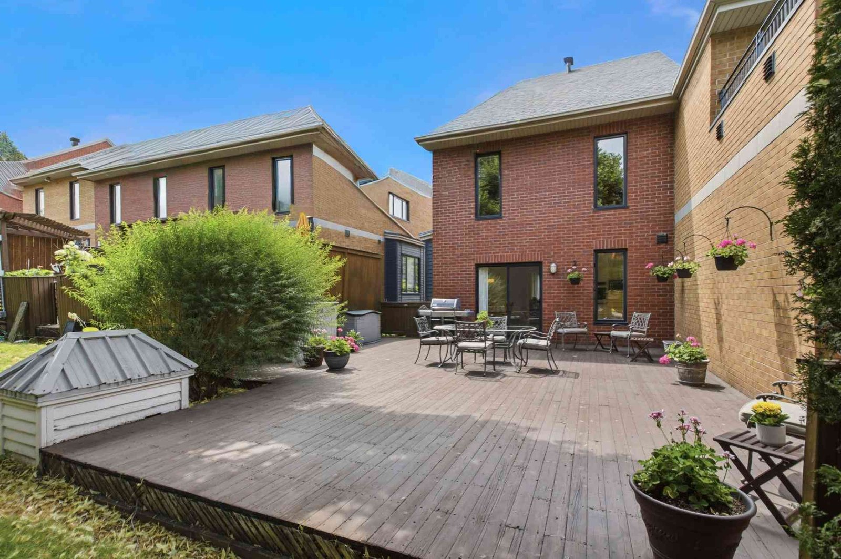
***Located just a 3-minute walk from Canora REM station, with a connection to YUL expected in 2027.
Discover a bright and meticulously maintained property offering generous living spaces and a particularly versatile layout. The property has had only one owner since its construction. The condominium consists of only 7 co-owners and benefits from an external property manager, ensuring exceptional management and compliance.
MAIN FLOOR: Ceiling: 8'10"
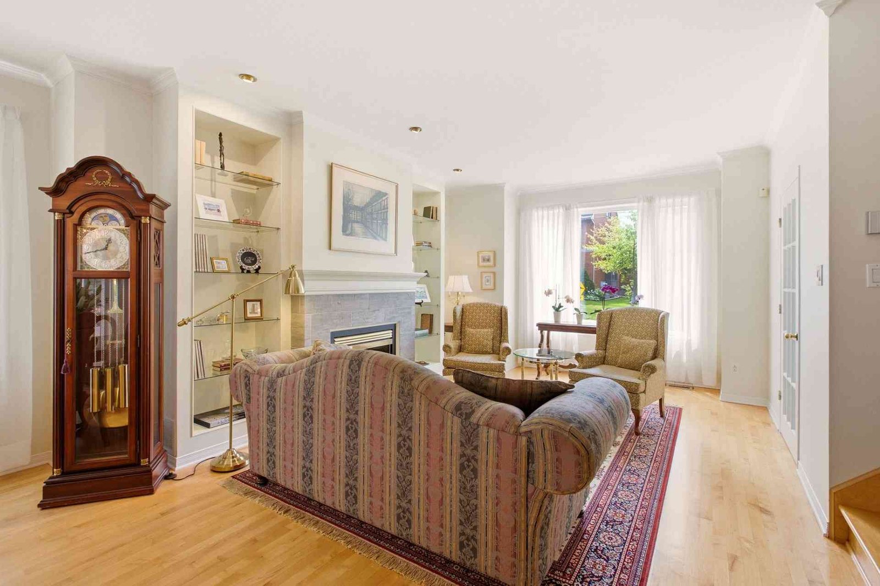
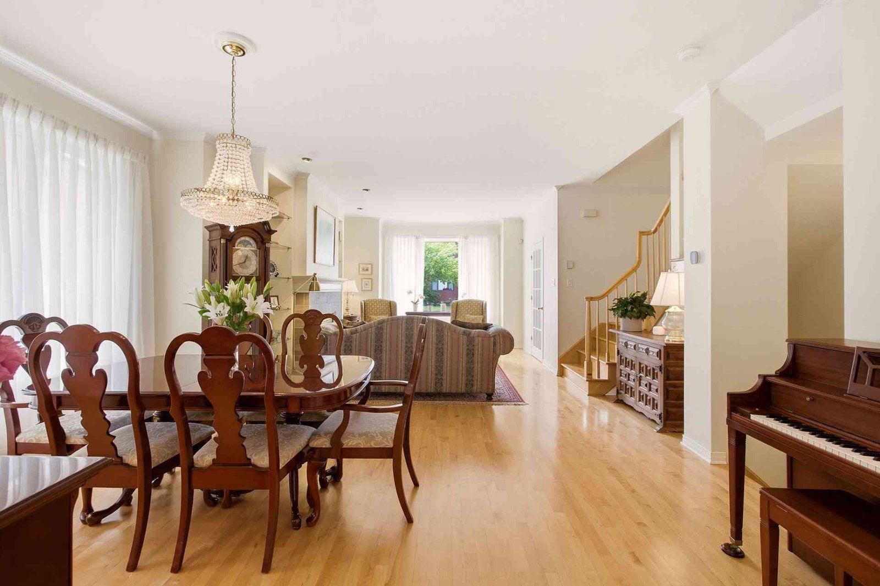
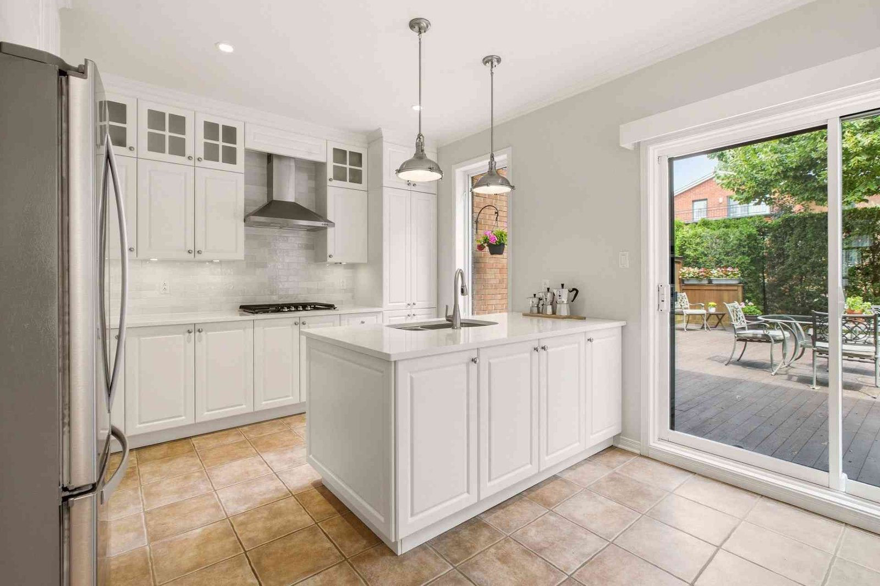
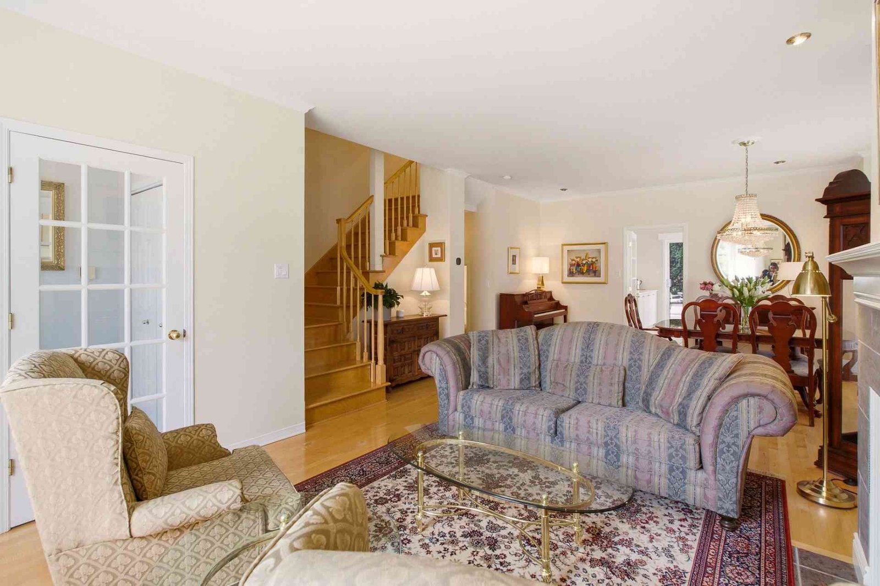
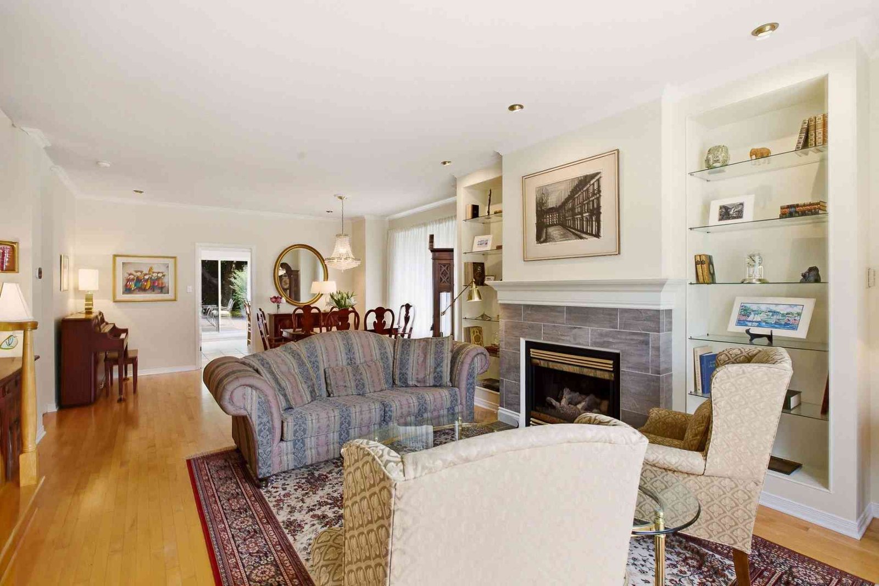
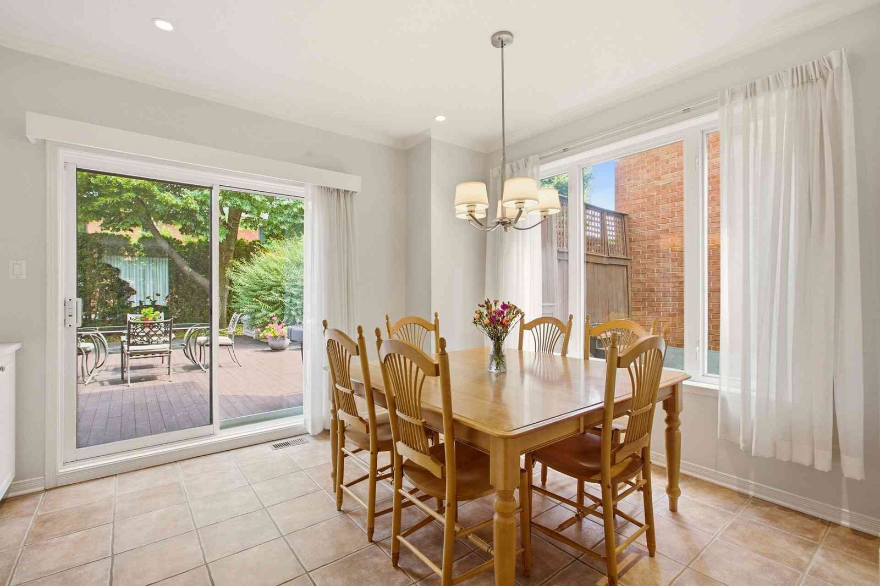
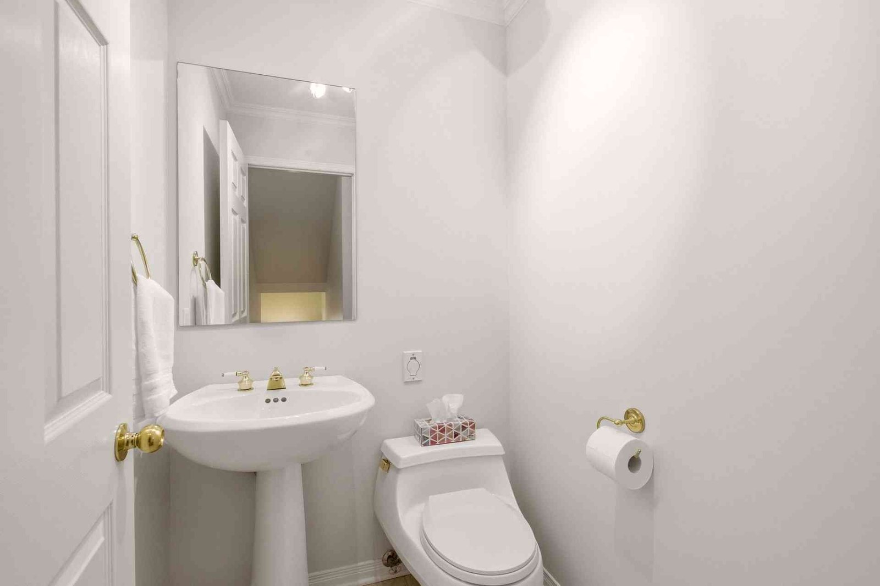
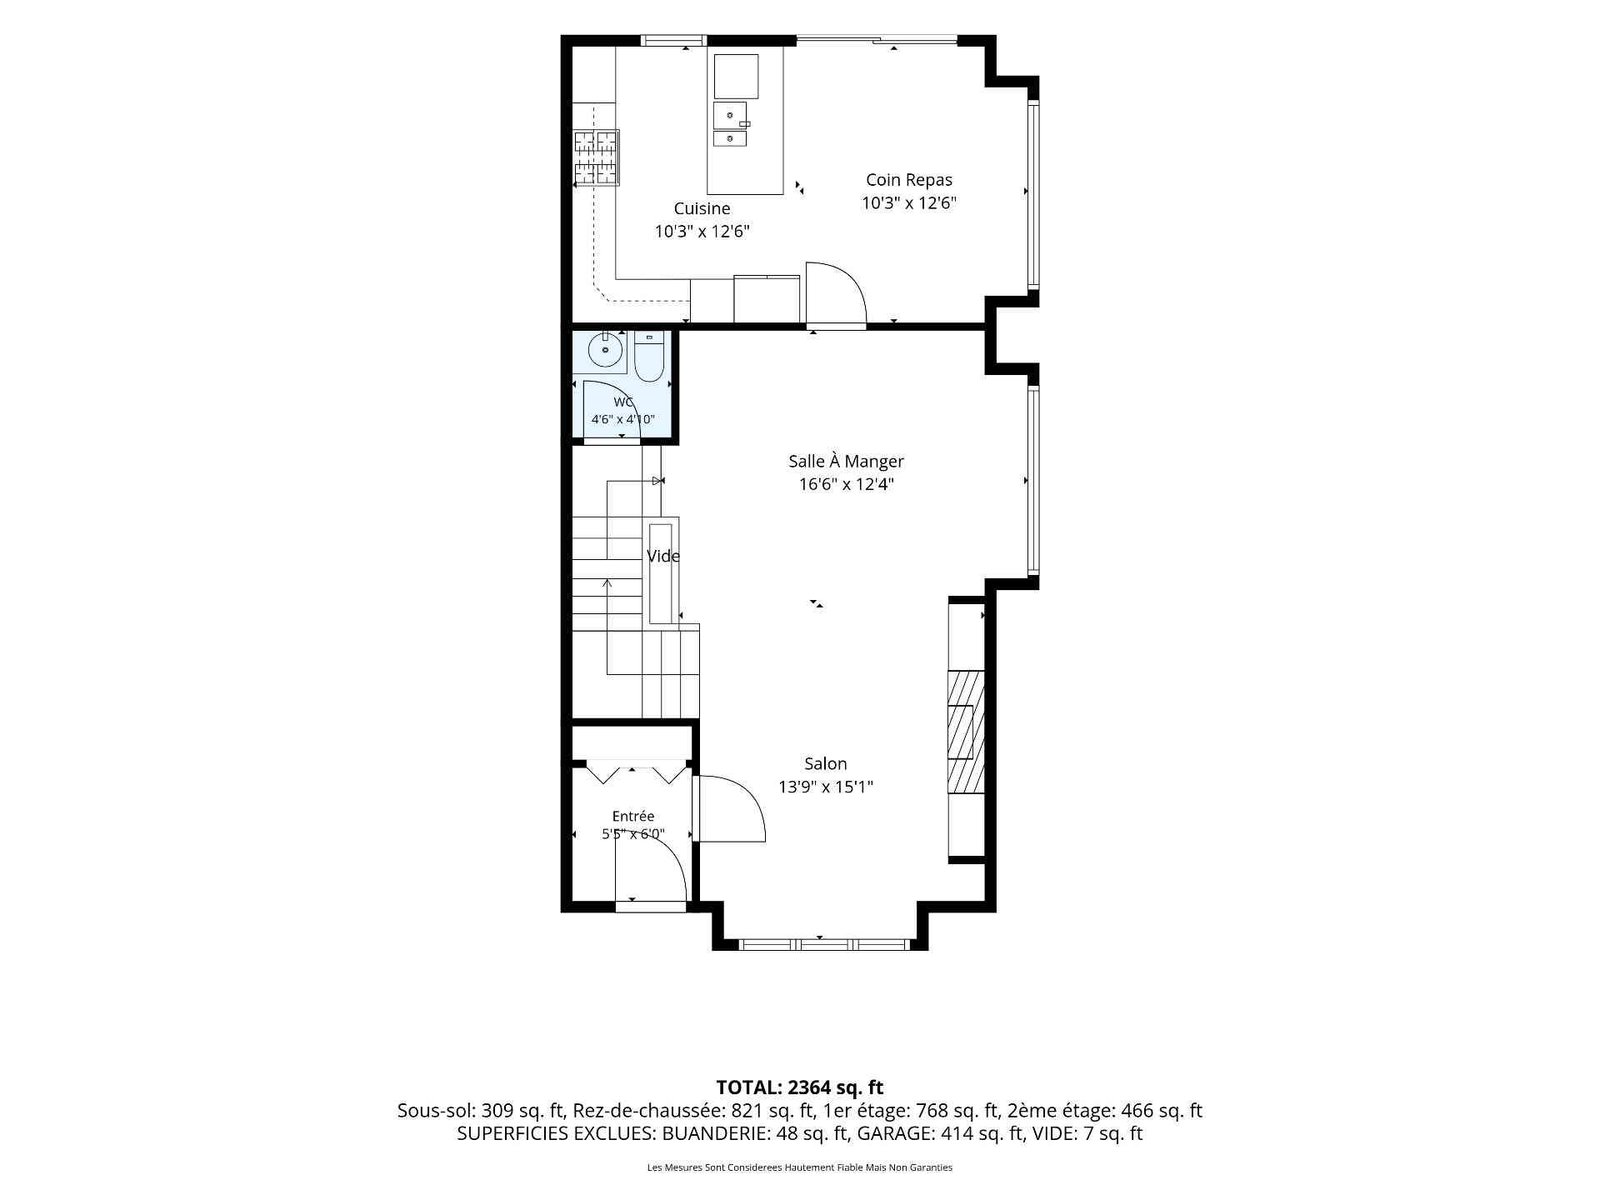
The main floor features a living room and dining room with hardwood floors, creating a warm and inviting atmosphere. A gas fireplace adds to the comfort of the space. At the rear, the renovated kitchen stands out with abundant cabinetry, generous counter space, and a central island. It opens onto a sun-filled dining area with direct access to the terrace. A powder room completes this level.The kitchen benefits from windows on two sides, as well as a wider layout unique to Square Mont-Royal, negotiated at the time of the original purchase from plans and not reproduced in subsequent units.
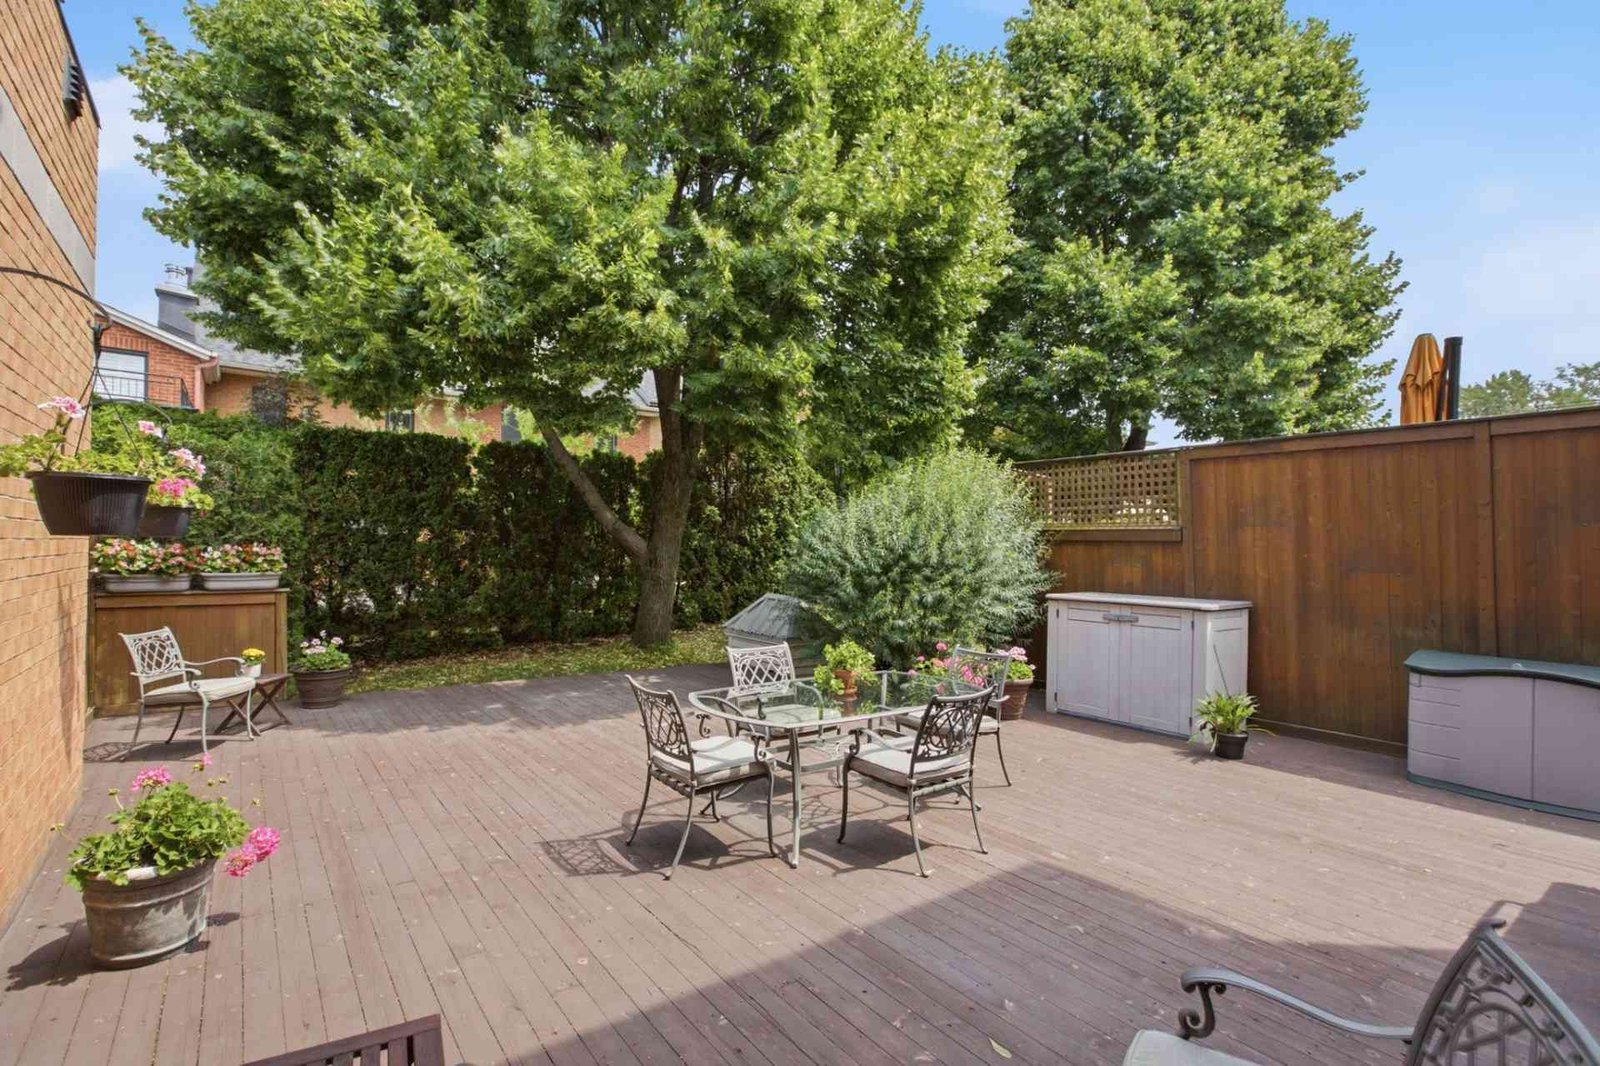
The spacious private terrace, surrounded by mature hedges and a mature tree, offers an intimate setting to enjoy beautiful days or entertain. A dedicated gas hookup for the BBQ is provided, without a tank.
SECOND FLOOR: Ceiling: 7'11"
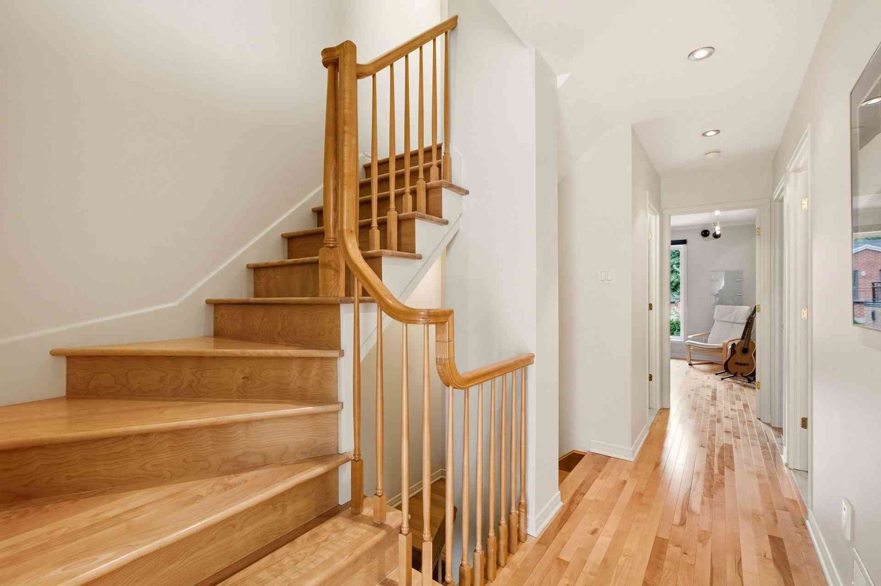
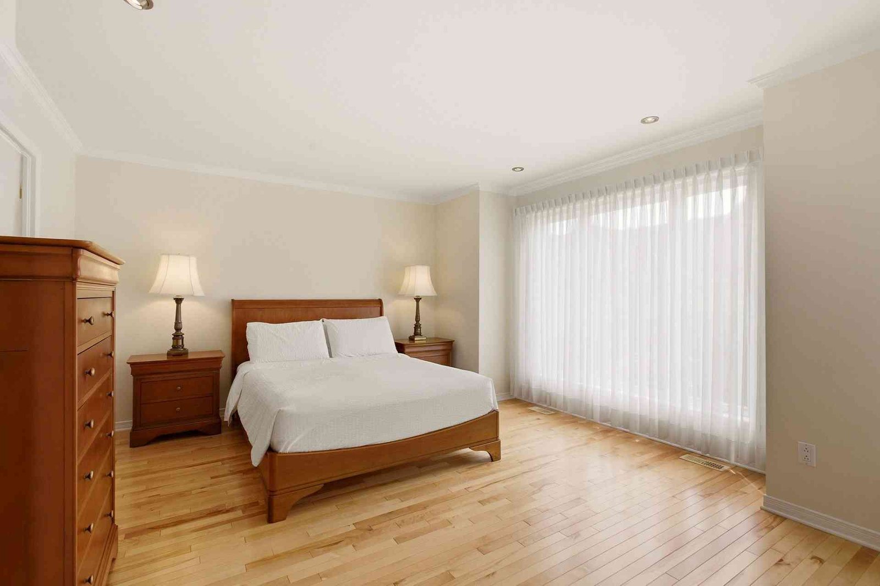
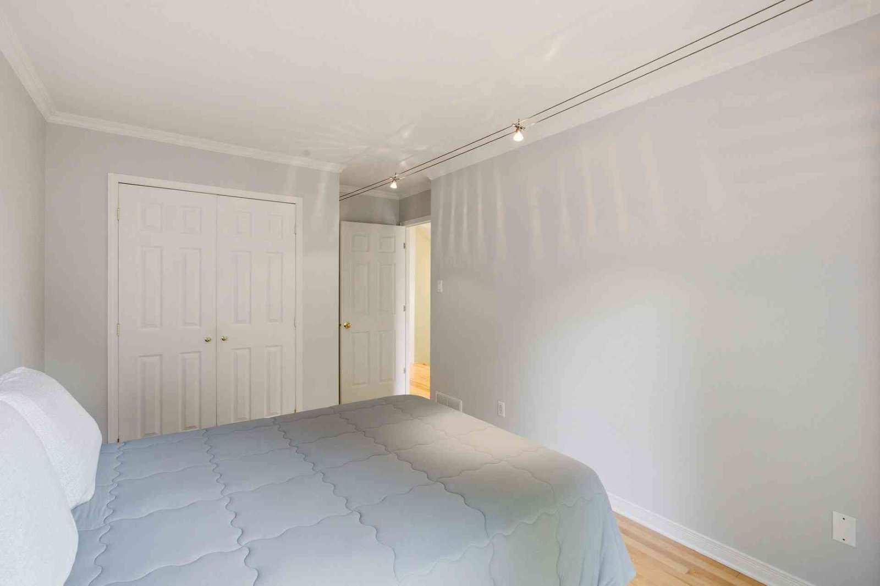
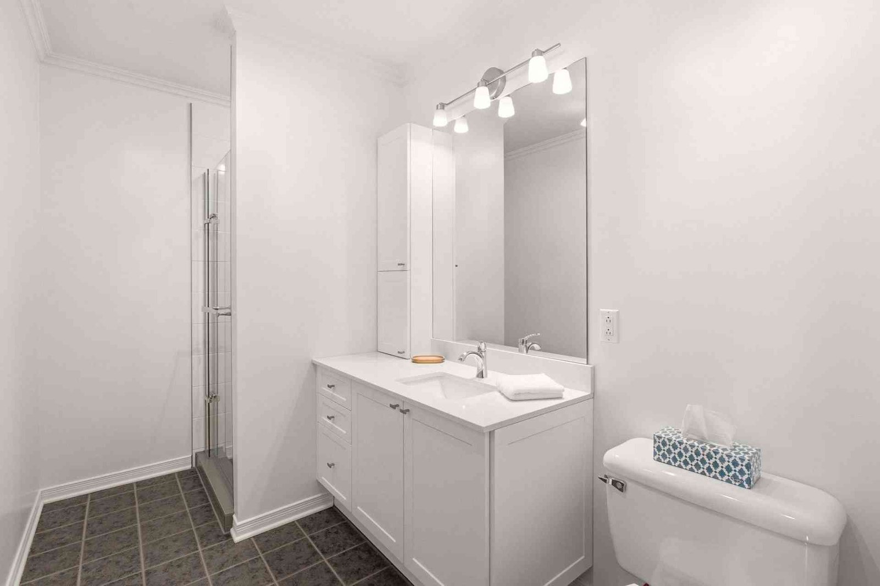
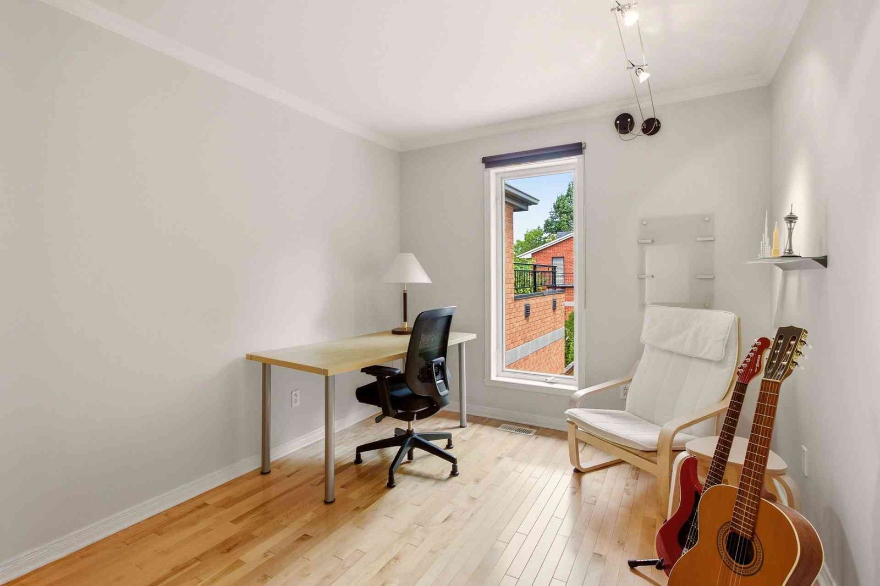
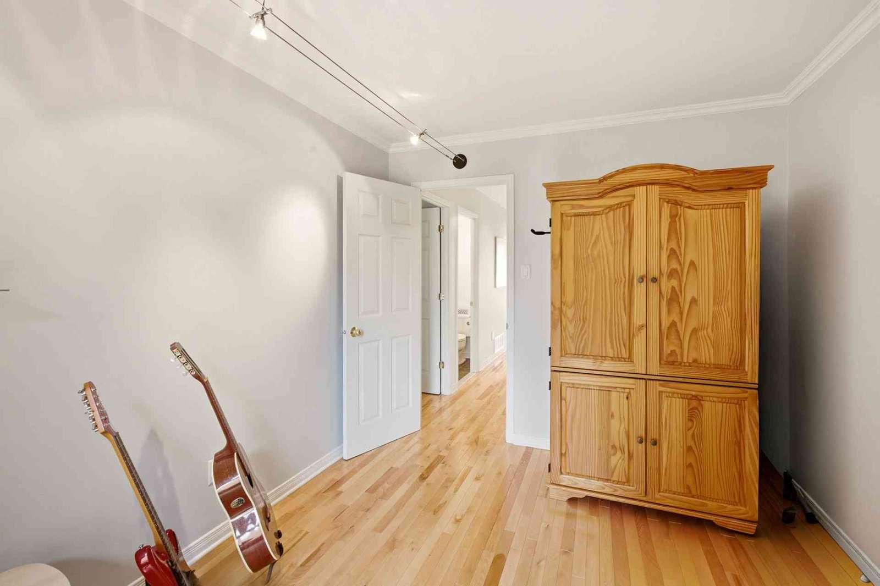
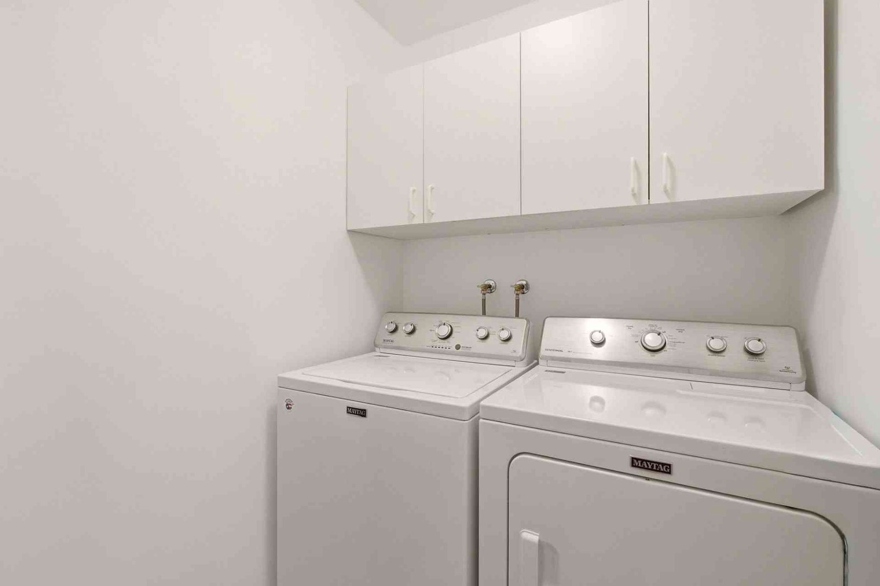
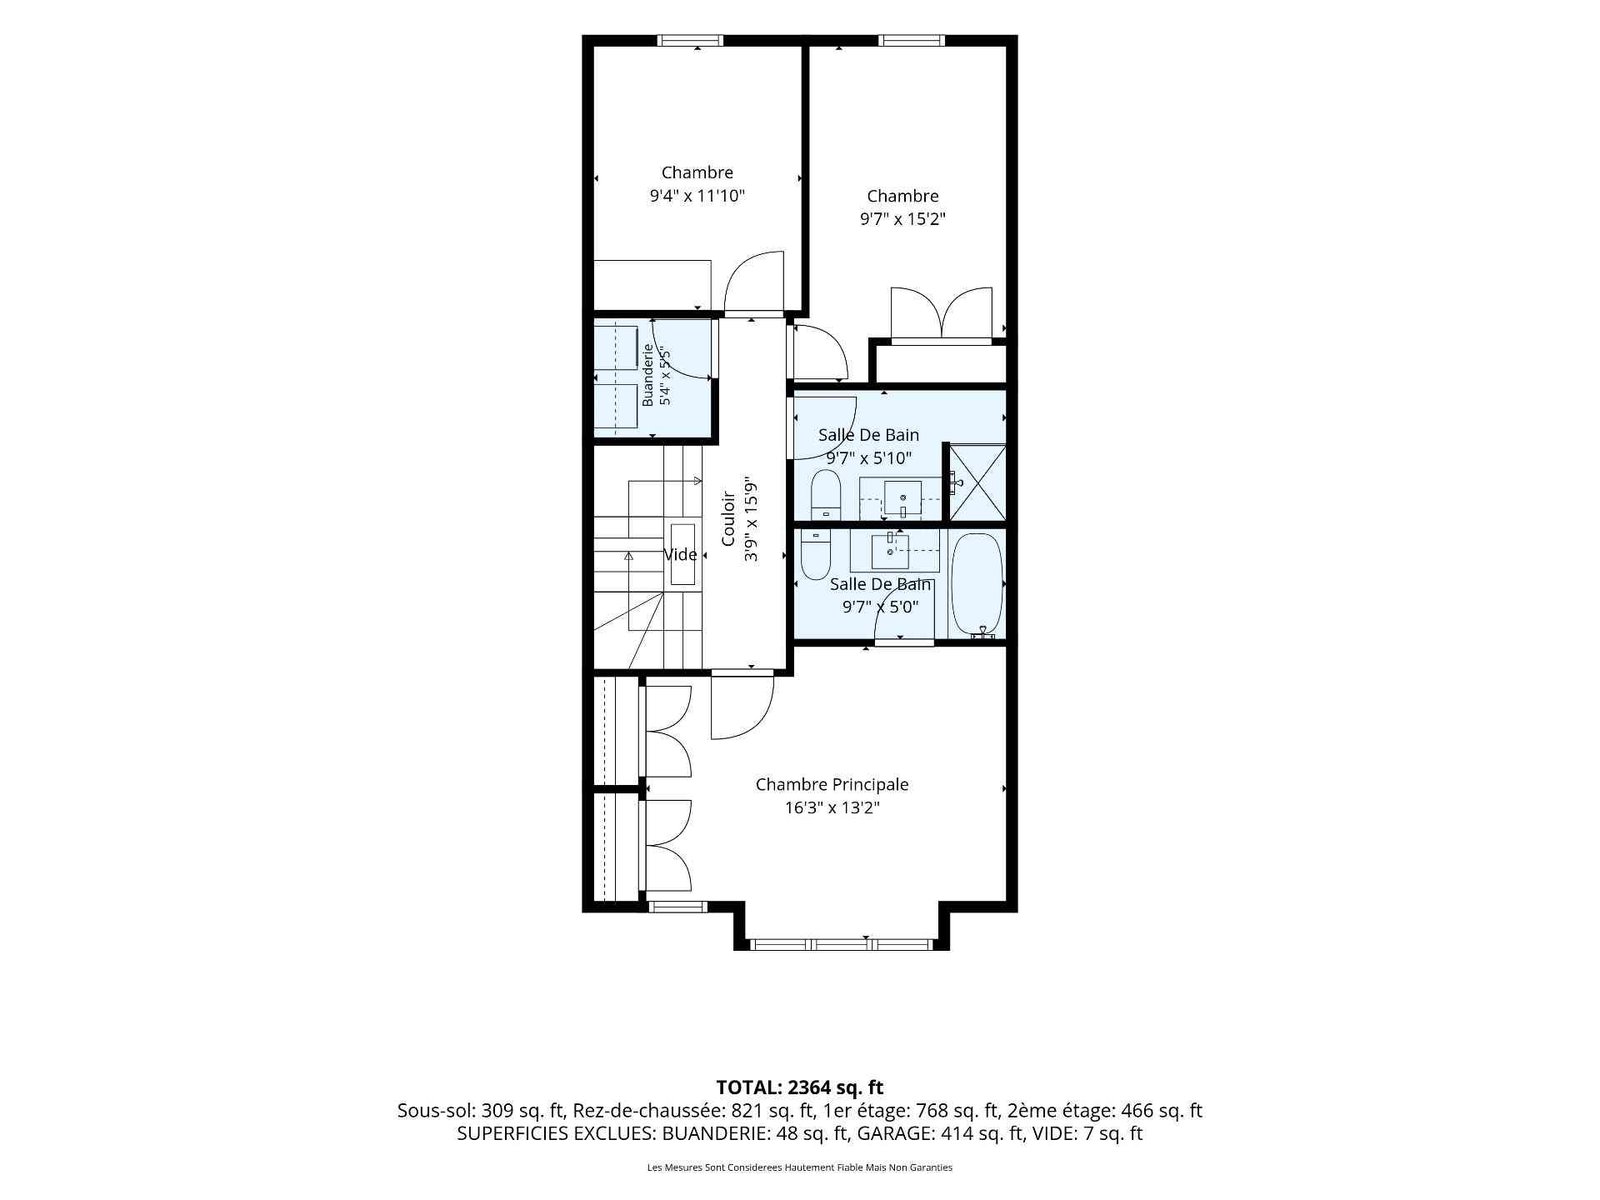
The three-bedroom configuration offers excellent flexibility. The spacious primary bedroom features abundant natural light and generous proportions. The two additional bedrooms can easily accommodate a family, guests, or a home office. This level also includes two bathrooms, one of which is ensuite to the primary bedroom, as well as a separate laundry room.
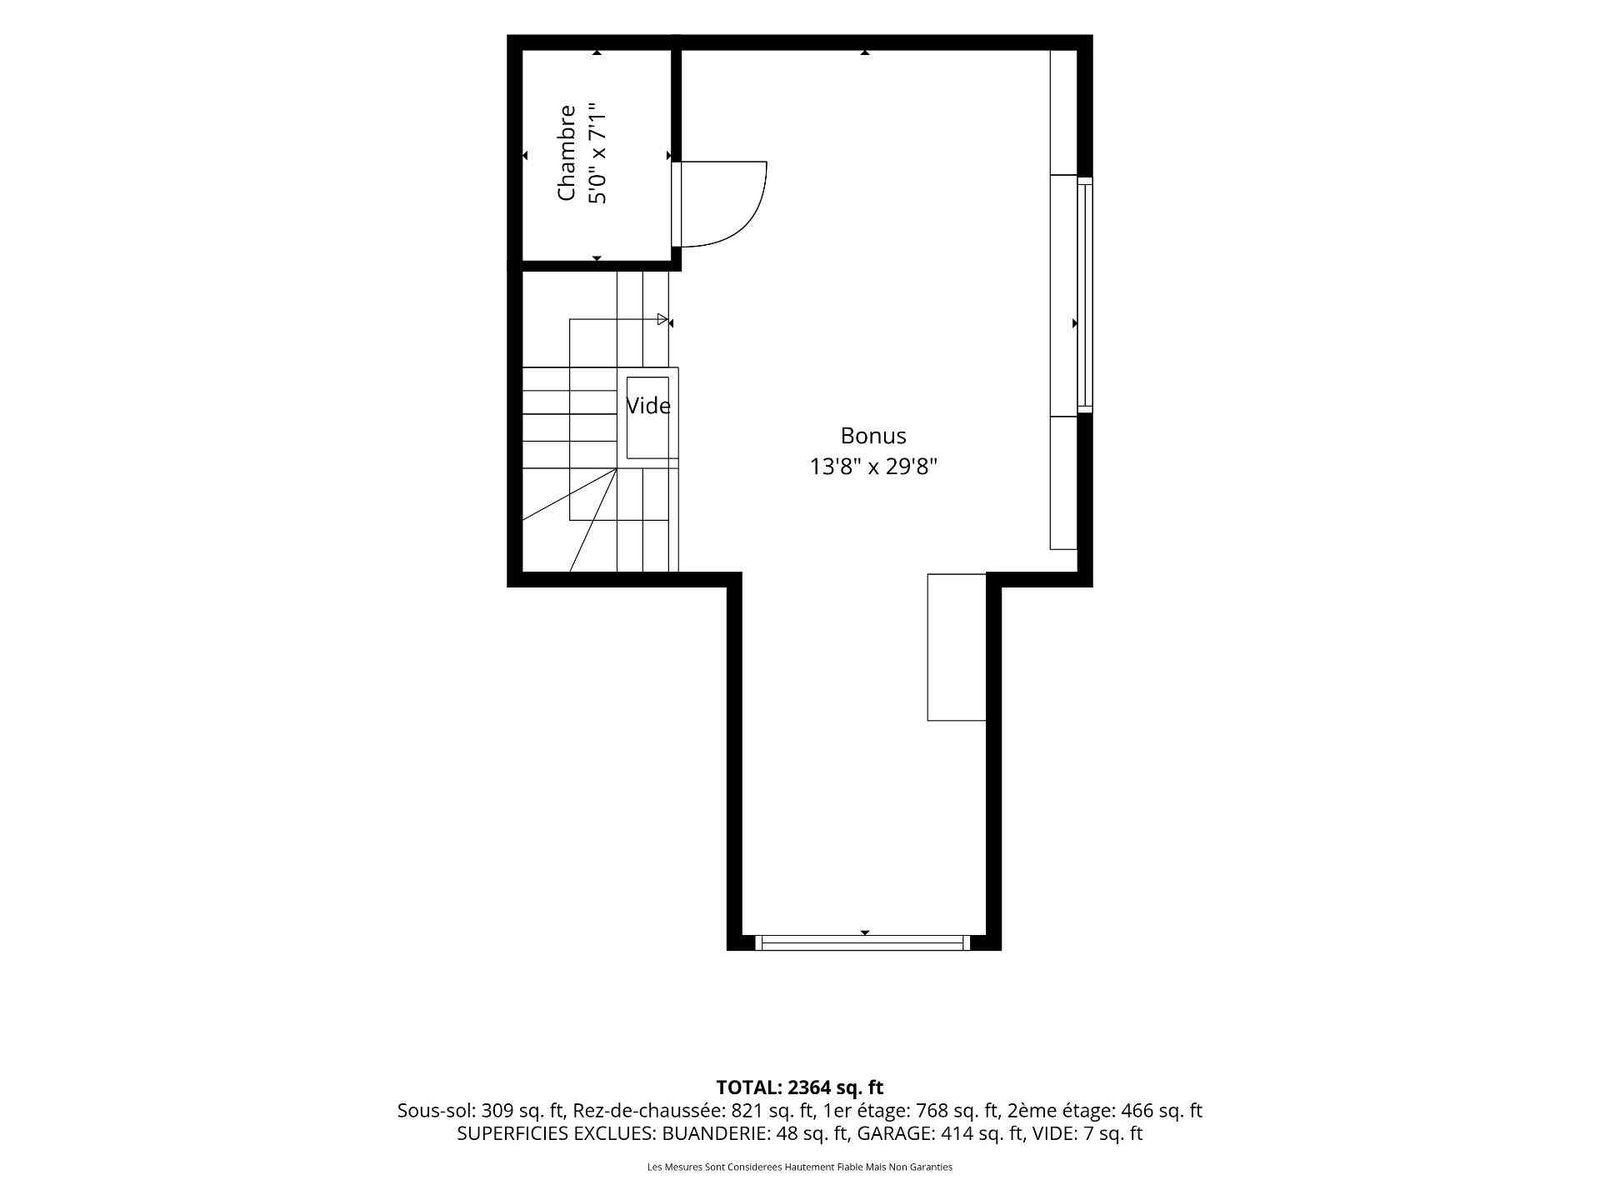
THIRD FLOOR: Ceiling: 7'11"
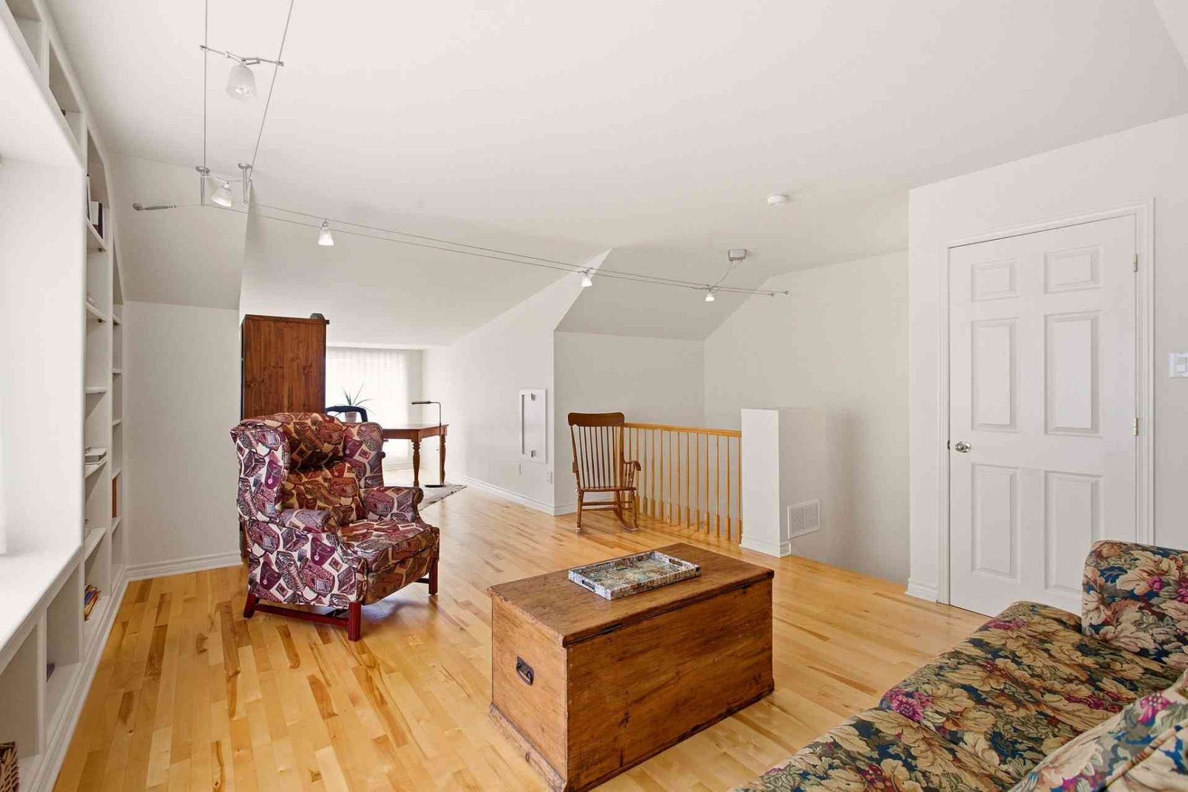
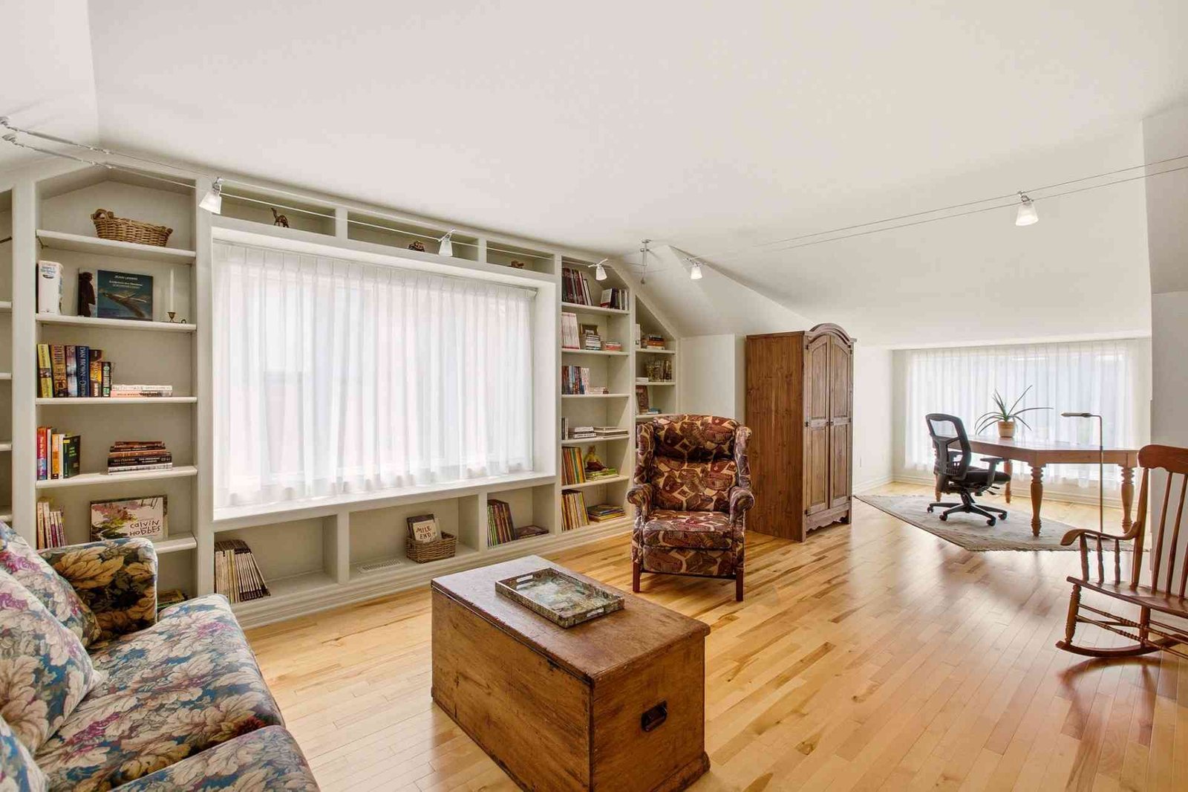
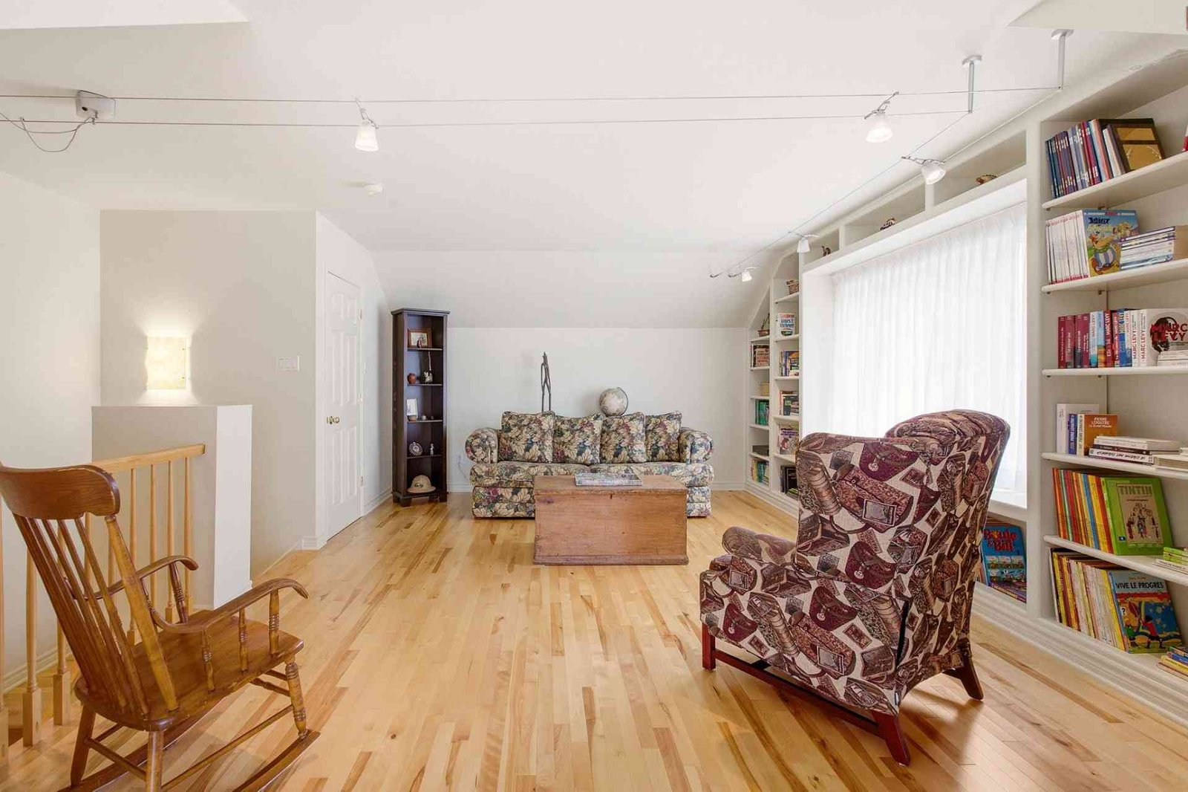
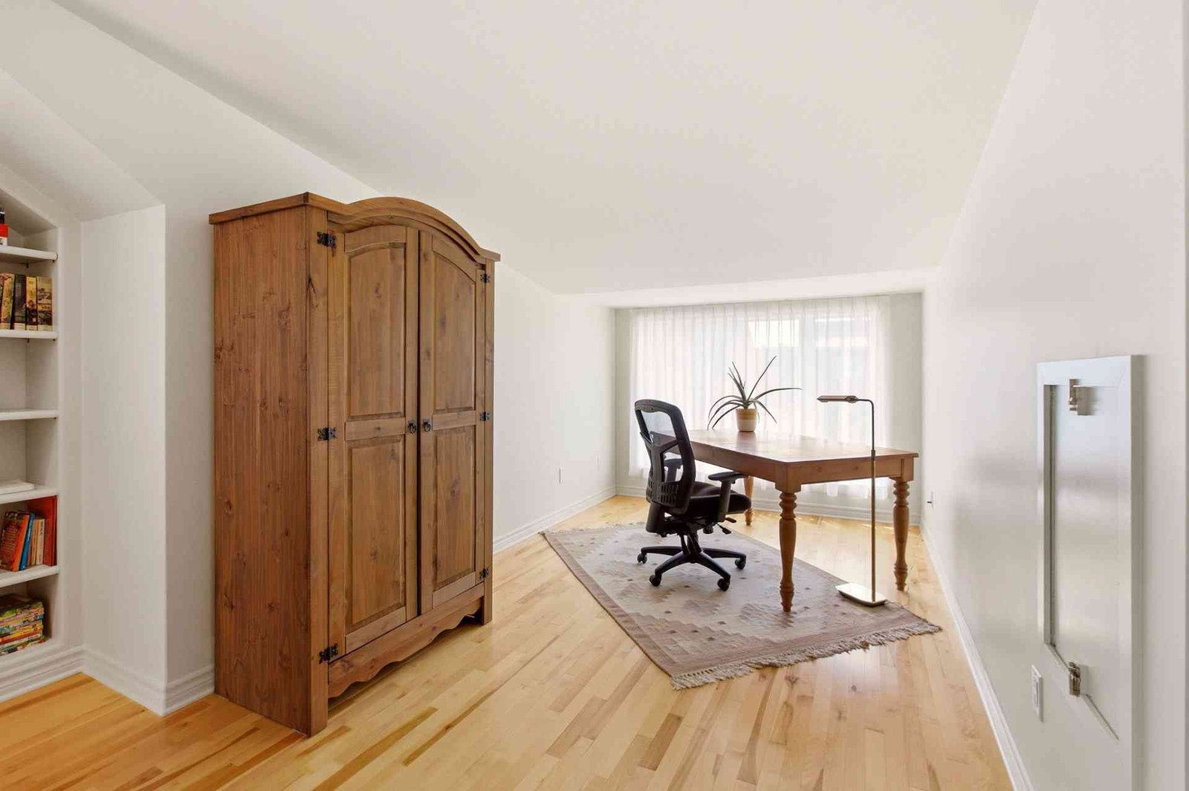
Top level offers a large additional space with exceptional versatility, ideal as a family room, home office, library, creative space.
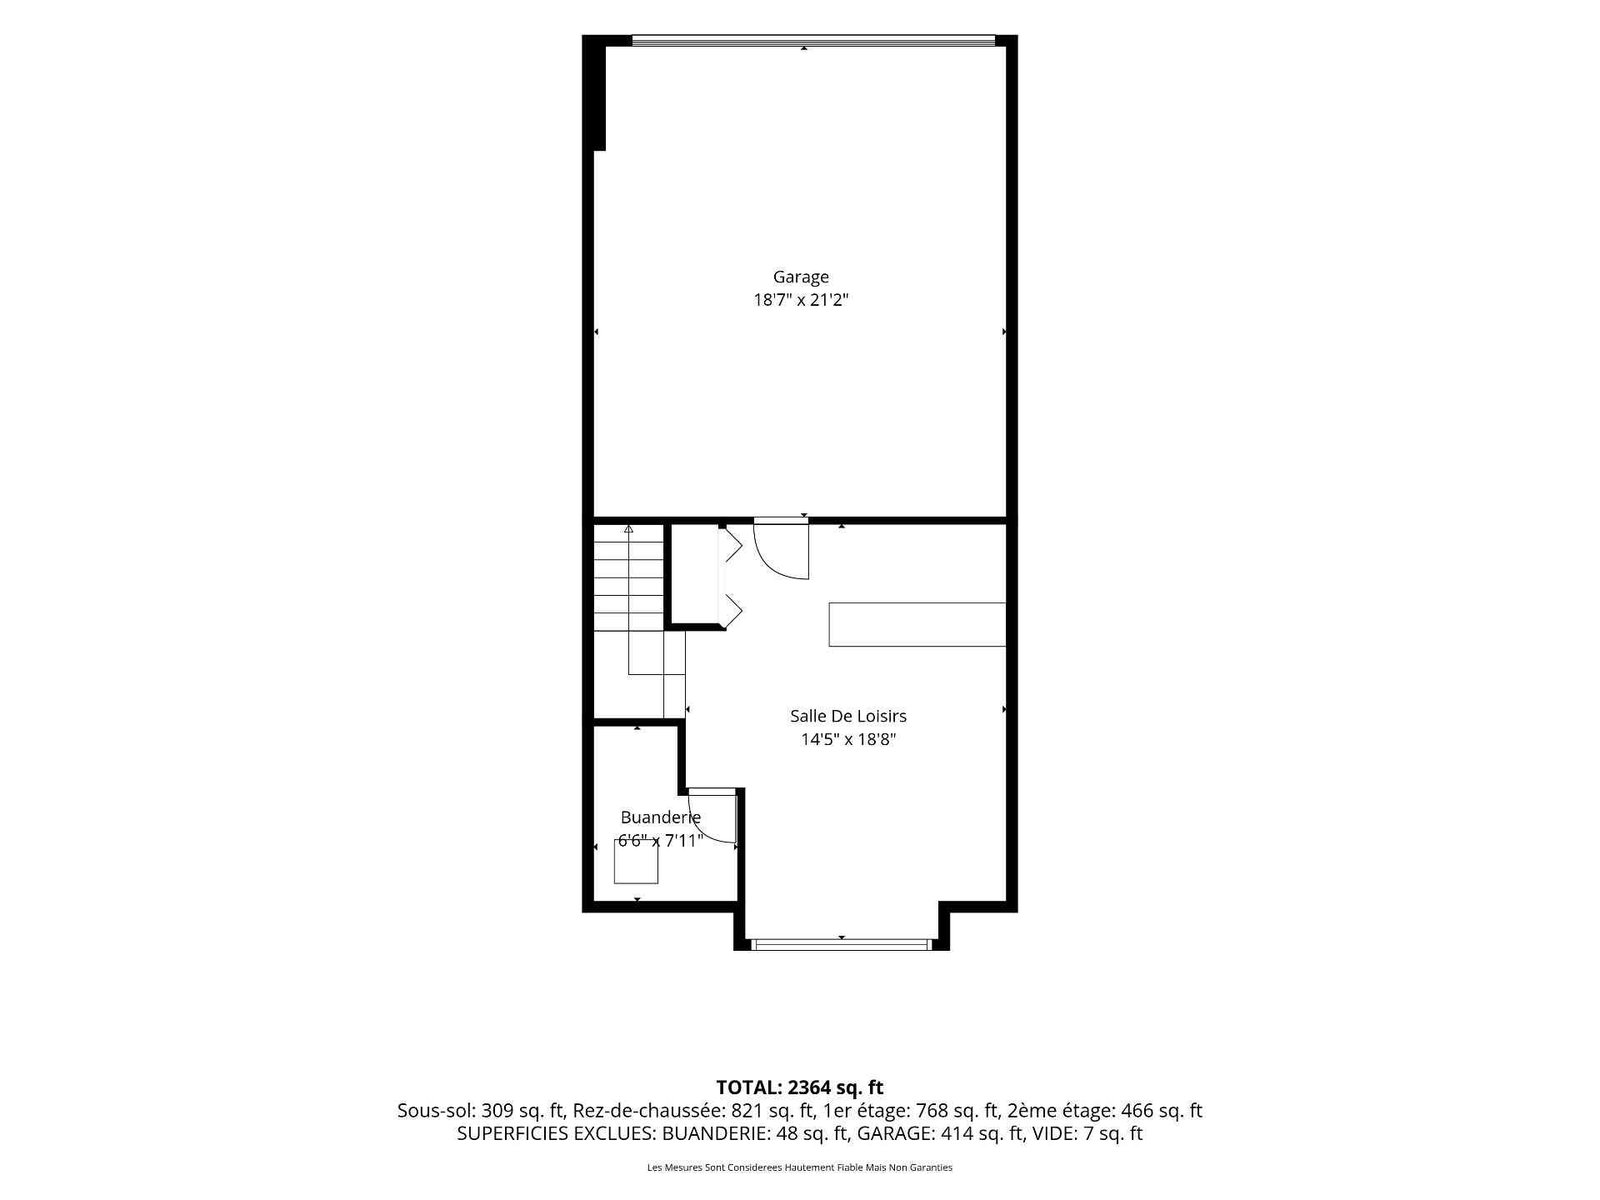
BASEMENT: Ceiling: 7'9"
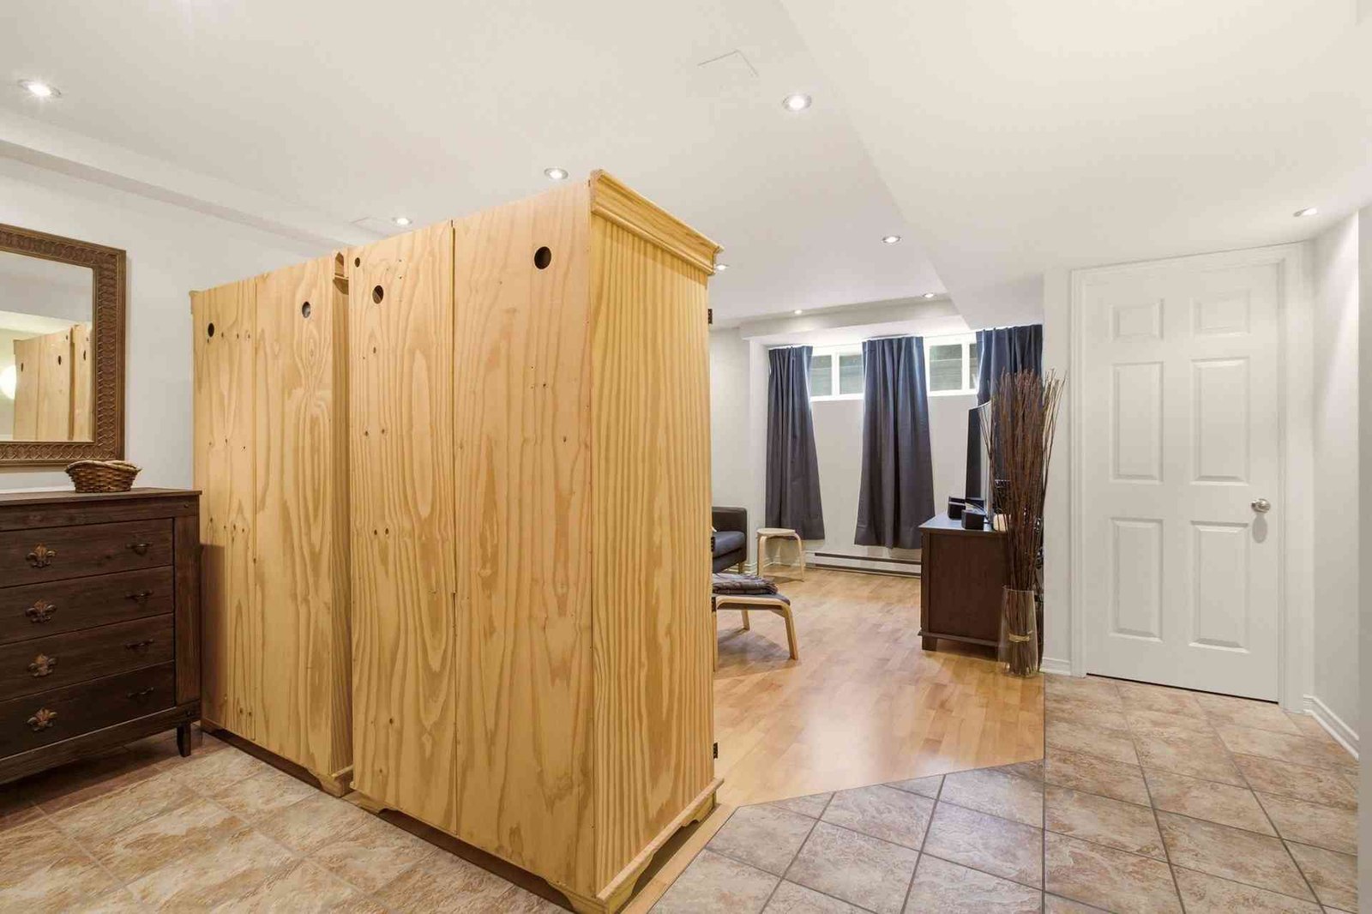
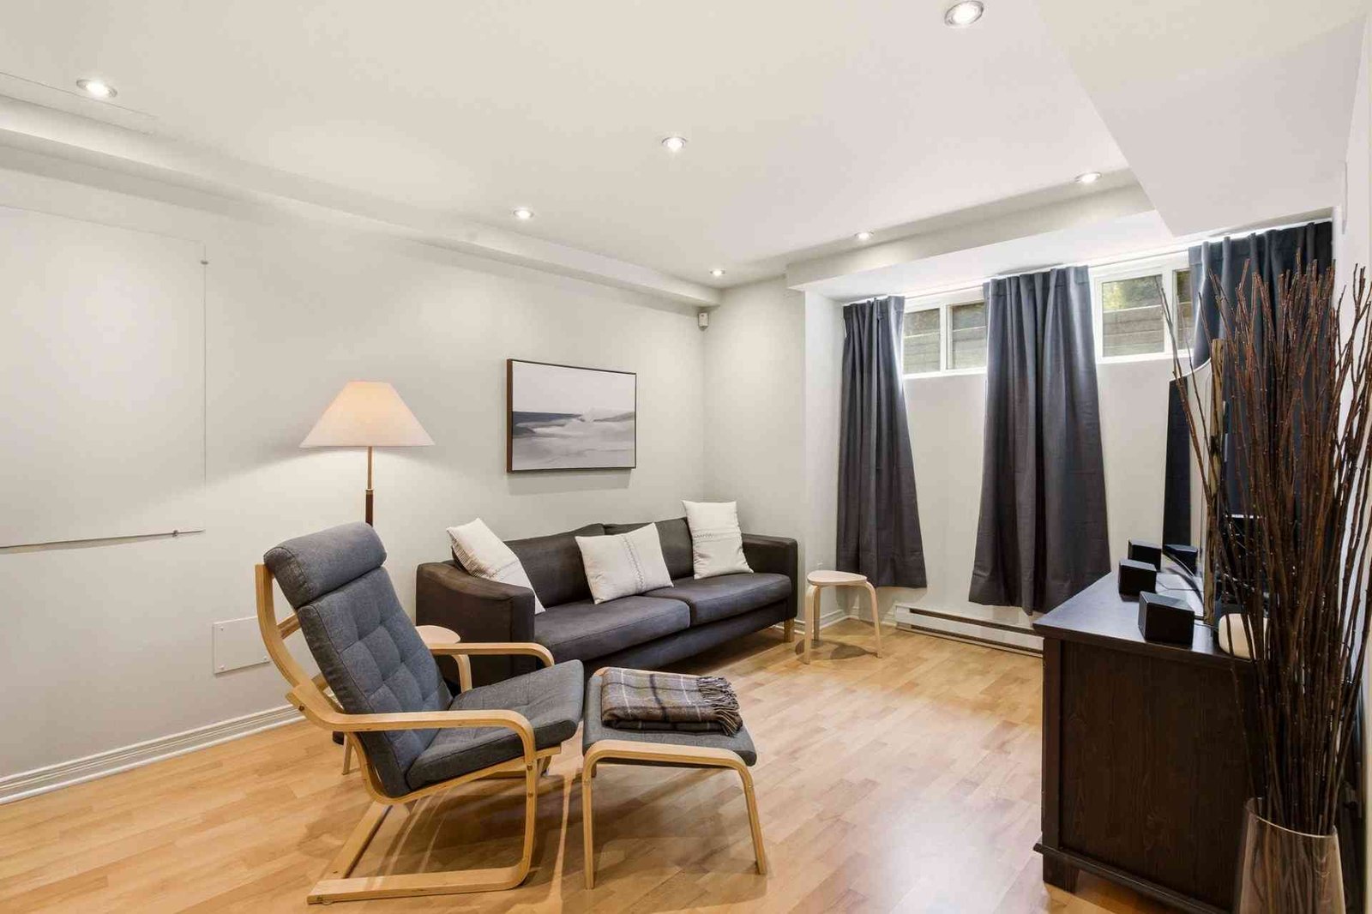
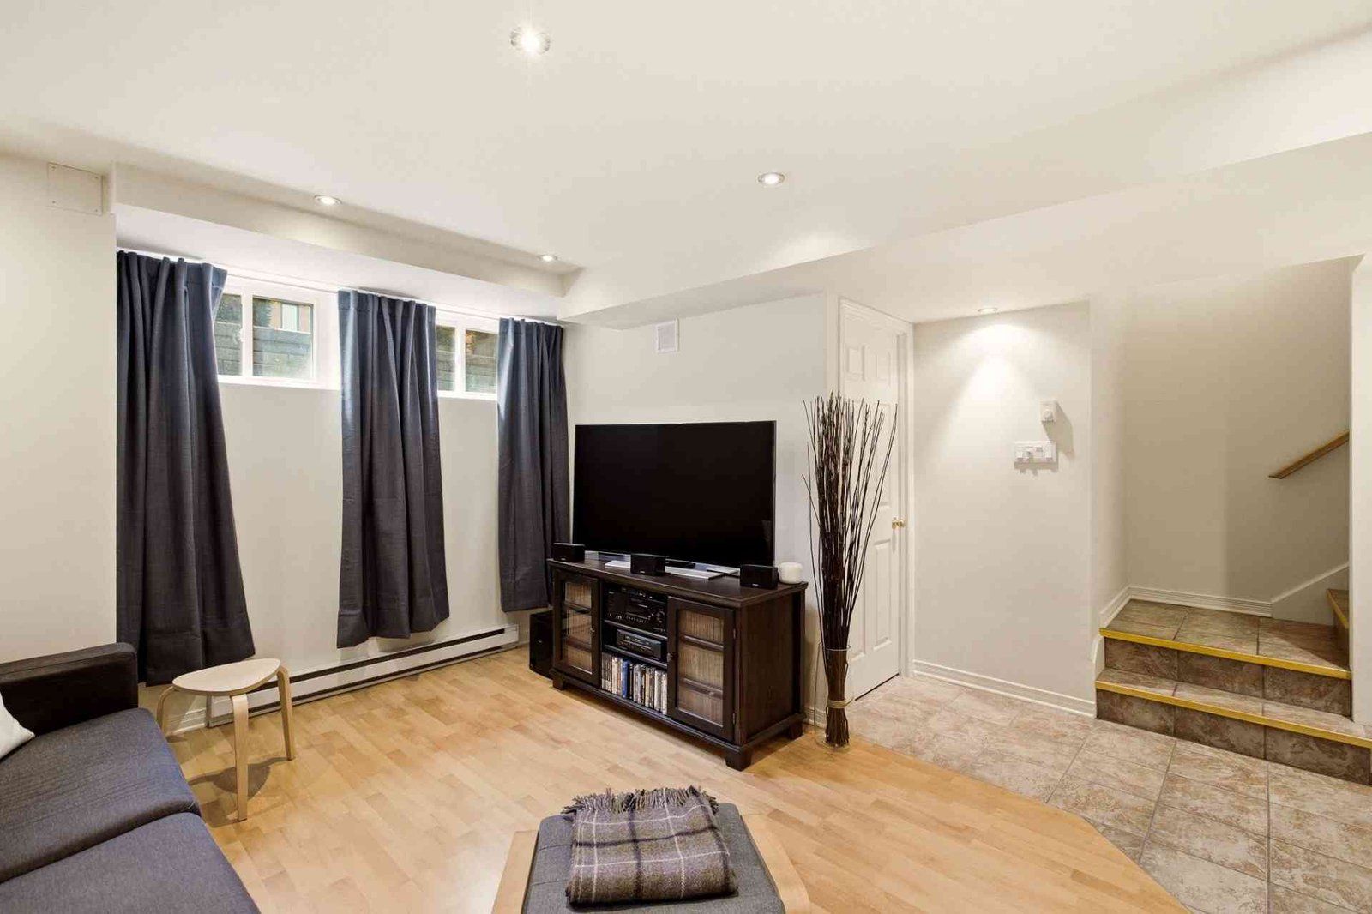
The finished basement includes an additional family room, while direct access to the garage adds to the property's practicality.
A private double garage with direct access from Aberdare Street provides exceptional convenience for loading, unloading, or simply drop-off.
Ideally located near excellent elementary schools, with easy access to universities, downtown Montreal, shopping centres, pharmacies, supermarkets, and more.
IMPROVEMENTS
- Basement: ceramic flooring on stairs and in mudroom
- Basement: engineered hardwood flooring in TV room
- Basement: recessed lighting
- Kitchen: new floor-to-ceiling cabinetry
- Kitchen: 30 mm quartz countertops with undermount sink
- Kitchen: LED countertop lighting and recessed lighting
- Bedroom level: hardwood flooring throughout, except bathrooms and laundry room
- Bedroom level: oversized closet doors with automatic lighting
- Primary bathroom: new cabinetry, quartz countertops, and undermount sink
- Bathroom No. 2: new cabinetry, quartz countertops, and undermount sink,ceramic-t
Ask for an
Call us 514-344-4445